

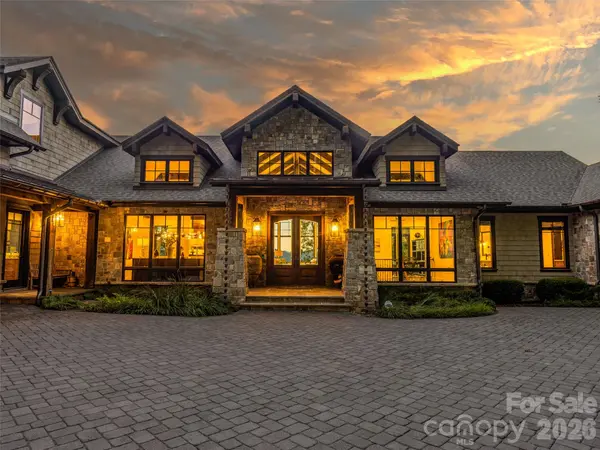

49 Deer Grass CT Arden, NC 28704

UPDATED:
Key Details
Property Type Single Family Home
Sub Type Single Family Residence
Listing Status Active
Purchase Type For Sale
Square Footage 8,360 sqft
Price per Sqft $764
Subdivision Walnut Cove
MLS Listing ID 4432757
Style Transitional
Bedrooms 5
Full Baths 5
Half Baths 1
Construction Status Completed
HOA Fees $3,515/ann
HOA Y/N 1
Abv Grd Liv Area 5,093
Year Built 2017
Lot Size 2.610 Acres
Acres 2.61
Property Sub-Type Single Family Residence
Property Description
Built by the expert craftsmen at Heatherly Construction, this custom residence represents the marriage of quality engineering and timeless mountain architecture. Offering 8,360 square feet of pure luxury, gracious spaces abound throughout this 5-bedroom masterpiece. Sweeping windows flood the interiors with natural light, showcasing grand living areas, sophisticated finishes, and expansive rooms crafted for both effortless entertaining and quiet relaxation.
Designed to capture the breathtaking surroundings from every angle, the property boasts multiple long-range and panoramic views. Take in sweeping vistas of the Walnut Cove valley, pastoral farmland, the welcoming embrace of Pisgah National Forest, the iconic contours and overlooks of the Blue Ridge Parkway, and even the twinkling lights of downtown Asheville in the distance. Extensive outdoor terraces provide a front-row seat to Western North Carolina's most spectacular seasonal landscapes.
Enhancing this incredible home is an available membership in The Cliffs at Walnut Cove, which affords universal access across all seven of The Cliffs luxury developments. Members enjoy world-class golf, standard-setting wellness and fitness, premier racquet sports, private lake access, and award-winning fine dining. Experience unmatched luxury and mountain elegance in this unforgettable Walnut Cove sanctuary.
This mountain estate is being sold fully furnished (minus the sellers' fine art and personal items).
Location
State NC
County Buncombe
Zoning R-2
Rooms
Basement Finished, Multiple Below-Grade Levels
Primary Bedroom Level Main
Main Level Bedrooms 1
Main Level Primary Bedroom
Interior
Interior Features Central Vacuum, Elevator, Kitchen Island, Open Floorplan, Storage, Walk-In Closet(s), Walk-In Pantry
Heating Heat Pump
Cooling Central Air
Flooring Carpet, Tile, Wood
Fireplaces Type Den, Family Room, Great Room, Porch, Primary Bedroom
Fireplace true
Appliance Bar Fridge, Dishwasher, Double Oven, Exhaust Hood, Gas Cooktop
Laundry Inside, Main Level
Exterior
Garage Spaces 3.0
Community Features Clubhouse, Fitness Center, Gated, Golf, Hot Tub, Indoor Pool, Outdoor Pool, Pond, Tennis Court(s), Walking Trails
Utilities Available Underground Utilities
View Golf Course, Long Range, Mountain(s), Year Round
Roof Type Architectural Shingle,Metal
Street Surface Brick,Paved
Porch Covered, Deck, Rear Porch
Garage true
Building
Dwelling Type Site Built
Foundation Basement, Slab
Builder Name Heatherly Construction
Sewer Septic Installed
Water City
Architectural Style Transitional
Level or Stories One and One Half
Structure Type Hard Stucco,Stone,Wood
New Construction false
Construction Status Completed
Schools
Elementary Schools Avery'S Creek/Koontz
Middle Schools Valley Springs
High Schools T.C. Roberson
Others
HOA Name Carlton Property Services
Senior Community false
Restrictions Architectural Review,Livestock Restriction,Manufactured Home Not Allowed,Modular Not Allowed,Square Feet
Acceptable Financing Cash, Conventional
Horse Property None
Listing Terms Cash, Conventional
Special Listing Condition None
GET MORE INFORMATION